


Advantages and Disadvantages of PEB for Industrial Buildings
Why Choose Pre-Engineered Buildings for Factory in Indore?
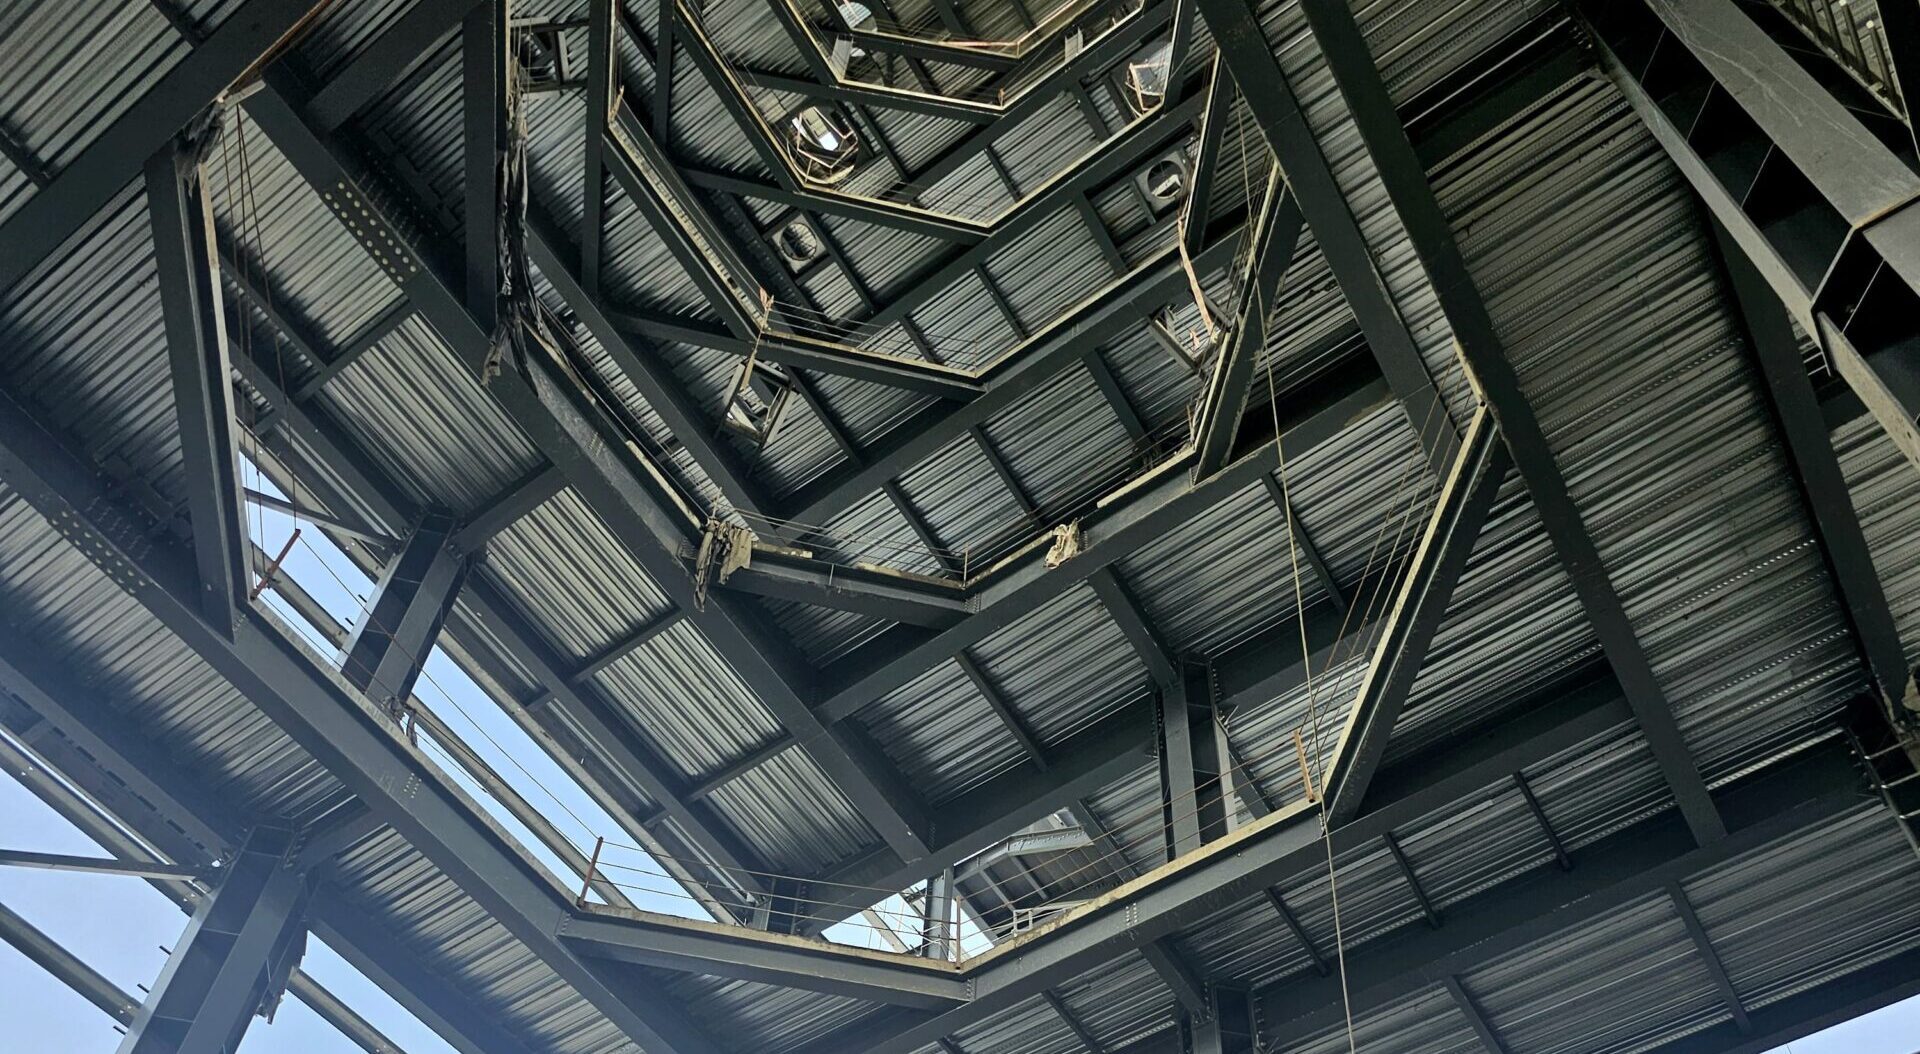
PEB, or pre-engineered buildings, are essentially pre-welded structures designed for modular erection. It bypasses the need for labour-intensive site fabrication of steel structures and conventional RCC members. In fact, this is how PEB saves construction time for industrial factories: it eliminates site-based construction using pre-engineered, precision-cut, pre-welded, and quality-checked, structural components.
All you need to do with PEB is bolt it together on the site.
Advantage: Architecture of PEB Structural Mechanics and Engineering System
Traditional steel frames typically use heavy, uniform beams across the entire span, which causes accumulation of excess material even in areas where there is no expected high stress. PEB eliminates this material wastage by using I-beams and tapered steel members designed to match the exact locations of stress – providing enough material in high-stress zones, and tapering it out in the low-stress zones.
These main PEB frames work in tandem with secondary roof supports, such as purlins, and wall panels to create a unified, composite load-sharing system. Using modern software, the entire assembly of PEB structures is designed as a single unit to ensure wind, seismic, and live loads remain uniformly distributed across the entire structure for strength and stability.
Benefit 1: Primary Structural Framing
The main PEB frame is designed as the structure’s primary load-bearing skeleton, made from high-strength tapered columns and roof rafters. High-tensile steel (like ASTM A572 Grade 50) is factory-welded into tapered steel columns that put maximum material only where stress is expected. Workers then join these members using high-strength steel bolts rather than field welding, which ensures precision connections and faster assembly.
Benefit 2: Secondary Framing and Subsystems
Secondary framing utilises cold-formed, galvanised steel C-purlins and Z-purlins to support wall and roof panels and bracing the building against wind and seismic loads. Overlapping the Z-purlins across multiple bays acts as a continuous structure, maximising the strength while reducing overall steel weight required. This is one of the major pre-engineered building benefits industrial sheds get.
Advantage: Economics and Capital Efficiency of PEB
There are several key parameters in industrial development that can be used to gauge PEB systems:
- Upfront capital cost
- Project execution speed
- Structural material yield
- Long-term asset valuation
Here is how PEB stacks up against RCC and conventional site-fabricated steel structures in terms of all the parameters mentioned above:
| Project Parameter | Pre-Engineered Building (PEB) | Conventional Reinforced Cement Concrete (RCC) | Conventional Site-Fabricated Steel |
| Turnkey Cost (per sq ft) | ₹900 – ₹1,500 | ₹1,400 – ₹2,200 | ₹1,300 – ₹1,900 |
| Material Unit Cost (per sq ft) | ₹800 – ₹1,100 | ₹1,200 – ₹1,800 | ₹1,100 – ₹1,600 |
| Erection / Construction Time | 6 – 12 weeks | 6 – 18 months | 20 – 52 weeks |
| Material Wastage Rate | ~5% (factory precision cut) | 10% – 18% (site placement loss) | 15% – 25% (site cutting scrap) |
| Structural Frame Dead Load | Baseline (30% – 40% lighter) | High (3x to 4x heavy mass) | Moderate (15% – 30% heavier steel) |
| Foundation Cost Penalty | Reduced by 25% – 35% | Full heavy mass concrete design | Moderate foundation sizing |
| On-Site Labor Requirement | Low (assembled via bolted joints) | High (shuttering, rebar, curing) | High (skilled site welders) |
| Asset Scalability / Expansion | High (modular bay additions) | Low (complex demolition/casting) | Moderate (field welding additions) |
(All values as of August 2026)
Advantage: Offsite Execution and Schedule Savings
You are already familiar with how a traditional construction workflow goes:
- Crews should finish site prep, build temporary formwork for RCC, assemble steel rebars, pour concrete, and then wait for at least 28 days for it to finish curing.
- In the case of adverse situations like bad weather, labour shortages, inconsistent site management, etc. such traditional builds get delayed.
PEB offers a stark contrast in construction methodology by running on parallel workflows:
- On the site, workers construct foundations.
- In the factory, PEB engineers fabricate precision-cut structural frames, weld components, apply protective coatings, and prepare secondary framing elements.
- On site, when foundation bolts are ready, the pre-drilled structural kit arrives at the site for immediate and quick assembly.
- Mobile cranes and bolting crews are ready at the site to assemble the entire structure with high-strength bolts.
This methodology eliminates on-site concrete curing, field-welding, and formwork building on the site. If the processes are well-synchronized, it is possible to cut the construction time by 30%-50%, allowing a 1,000sqft. industrial assembly to open in a mere three months rather than nine.
Advantage: Capital Allocation and Early Revenue Generation
The funds that you invest in land acquisition, engineering, and site preparation accumulates interest during construction period (there is no income generation during this time). As such, faster construction directly improves the returns on your industrial projects.
PEB shortens the build schedule of your facility, reducing the cumulative financing costs and avoiding the long-term overheads from extended site management, equipment rentals, and facilitating temporary utilities.
Especially for warehousing, industrial parks, and manufacturing projects, early operation launches kickstart the cash flow early, accelerating the income. It helps you recover initial investments sooner, shortens the payback period, and boosts the overall profitability of the project.
Advantage: Geotechnical, Foundation, and Load Engineering
A PEB building weighs 30% to 40% less than an equivalent RCC building. It uses 15% to 30% less steel than standard hot-rolled steel structures. A lower overall mass significantly reduces the load transferred into the ground, also simultaneously reducing foundation costs. Instead of deep piles or massive concrete footings, PEB buildings typically only require shallow, isolated pad footings.
In the industrial regions around Indore, like Pithampur, where black cotton soil is common, there is inherent risk to heavy structures of sinking and displacement because of seasonal moisture changes.
The building’s overall weight also influences how well it withstands seismic forces. The lateral forces created by earthquakes are directly proportional to a building’s mass – heavier buildings experience much stronger earthquake forces. PEB superstructures are significantly lighter than traditional buildings, enabling them to absorb lower seismic base shear loads.
Additionally, the high-tensile steel gives the structure excellent ductility, which enables these buildings to flex and absorb energy under earthquake activity without brittle cracking or structural collapse. This flexibility protects industrial operations and ensures building safety in seismic zones.
Advantage: Clear Span Capabilities and Material Handling
Buildings like manufacturing plants, industrial facilities and 3PL logistics hubs require open floor plans for efficient material flow and automated storage. PEB framing helps achieve clear spans of over 60m without requiring internal columns. Relatively lower roof pitches minimise unnecessary interior volume and reduce heating and cooling costs significantly.
You get more usable space for forklift corridors, automated vehicles, and high-density racking with a column-free layout that PEB facilitates. For example, for a facility that requires heavy material handling, EOT crane runway brackets are welded directly to the primary steel columns during fabrication stage. This eliminates the need for separate concrete support columns and easily accommodates super-flat industrial concrete floors.
Advantage: Scalability and Modular Extensions
Extension of traditional RCC buildings is associated with noisy demolition, structural chipping, and rebar splicing that cause extensive operational downtime and safety hazards. On the other hand, PEBs are built for adaptability by their modular nature. Expansion can be easily achieved by engineering end-wall columns using bay additions. To expand a PEB structure, you need only to remove the end-wall, bolt new structural frames to the existing setup, and reattach the panels.
The work itself takes only about a week (maximum) with no disruption to active production lines. For example, you can easily add mezzanines, utility platforms, and conveyor supports through simple bolted connections.
Comparing Lifecycle Performances: PEB vs RCC
| Performance factor | PEB | RCC |
| Design lifespan | 25-50+ years (with regular maintenance) | 40-60+ years (prone to faults like cracking and spalling) |
| Envelope maintenance | Low (for panels with coating) | High (Requires frequent plastering, repainting, waterproofing) |
| Relocation/modification | High (Bolted structures are easily disassembled and re-erected) | Zero (Permanent demolition is the only option) |
| End-of-life salvage value | High (structural has high resale/scrap value) | Low-negative (you may pay fees for debris handling) |
| Carbon Footprint | Lower (100% recyclable) | Higher (cement manufacturing is carbon-intensive) |
Further Considerations
PEB structures, when coated with factory-applied anti-corrosion coatings, deliver consistent performance and durability over a period of 25 to 50 years. Some common anti-corrosion coatings include zinc-aluminium galvanised substrates, and epoxy or polyurethane paint finishes.
It is relatively easier to maintain PEB structures since maintenance typically only requires inspecting fastener seals, clearing of roof gutters, and checking perimeter sealant joints.
Disadvantages of PEB for Indore-Based Industrial Applications
Pithampur and Sanwer have emerged as major industrial hubs within the greater Indore region where PEB structures are widely utilised for warehouses, automotive plants, etc. However, with lightweight structures like PEB, there are several disadvantages that emerge because of local conditions (but can be solved with technology):
- Soil mechanics
- Thermal insulation demands
- Safety compliance under local municipal codes
- Long-term atmospheric durability
Soil Mechanics
Greater Indore industrial area is characterised with black cotton soil – a soil that, during the monsoons, swells dramatically as it absorbs water. This exerts vertical heave pressure on the embedded structural foundations. However, during summer months, this soil also shrinks significantly leading to deep cracks. Lightweight PEB structures may need to be designed for this cyclic movement of soil as opposed to RCC structures that have enough deadweight to counter this upheaval.
Thermal Insulation Demands
Summer temperatures in Indore’s industrial region typically remain high during summer months, frequently remaining well above 40°C. Steel in PEB structures exhibits high thermal conductivity, meaning that uninsulated buildings act as thermal conductors. Without secondary thermal insulation, heat transfers rapidly through the metal roof and wall claddings.
Safety Compliance Under Local Municipal Codes
The Madhya Pradesh Fire Services, Madhya Pradesh Industrial Development Corporation (MPIDC), and Indore Municipal Corporation (IMC) impose strict regulatory frameworks for fire safety compliance. PEB structures, made primarily from steel, are non-combustible, but at higher temperatures over 550°C their yield strength and structural capacity drop rapidly, making working conditions unsafe. PEB buildings are precision-designed with thin-web built-up plate sections, and such they may rapidly expand, deflect structurally, and go into total frame collapse during intense fire events.
Atmospheric Durability
Industries dealing in chemical manufacturing, electroplating, and metallurgical casting often release corrosive airborne particulates and acidic emissions. When combined with humid atmospheric conditions, these pollutants can potentially accelerate steel corrosion in PEB members. Unvented roof eaves, cladding lap joints, fasteners, etc. are particularly vulnerable to localised corrosion. Over a 30-year lifecycle, continuous maintenance takes prime importance, including anti-corrosion recoating, structural bolt re-torquing, and seam re-sealing.
So, is PEB better than conventional steel for factory design? Contact us to understand the nuances of PEB for factories in Indore.
Key Takeaways
Pre-engineered buildings are designed for structural efficiency, rapid offsite erection, and financial performance for the modern industrial setup. The process of matching steel sections in accordance with stress profile, PEBs help you achieve significant cost reduction and superstructure dead weight as compared to RCC.
With that said, there are several considerations, like soil type, foundation requirements, fire safety and maintenance that you can discuss with an expert consultant to understand PEB suitability for your industrial building.
To learn more, contact RSJ Design today.